Opens in a new tab
  • About Us
  • News & Media
  • Sales Network
  • Olive & Warm Timber
    MILOS / PROJECTS

    Olive & Warm Timber

    Interior styling · Italian minimalism
    EXPLORE THE STORY ↓
    01 / A WAY OF LIVING

    A quieter space. A more considered life.

    Warm timber, olive upholstery and pale stone connect the living room, entrance and study. Low furniture, tactile fabrics and layered light create a coherent setting for conversation, work and rest.

    Focus
    Interior styling
    Style
    Italian minimalism
    Space
    Living / Entry / Study / Stairs
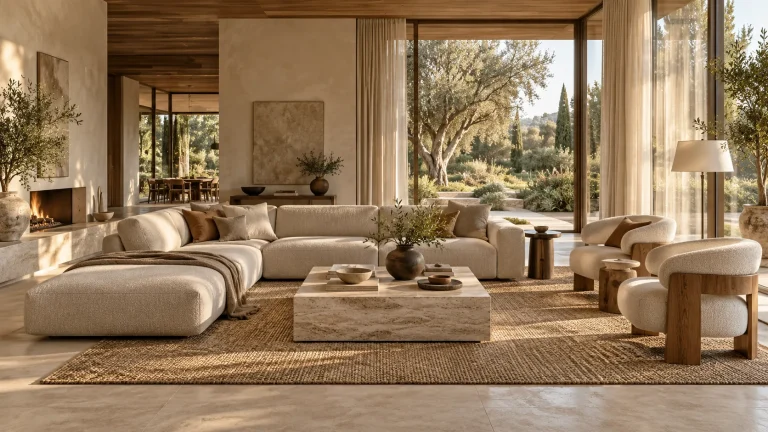
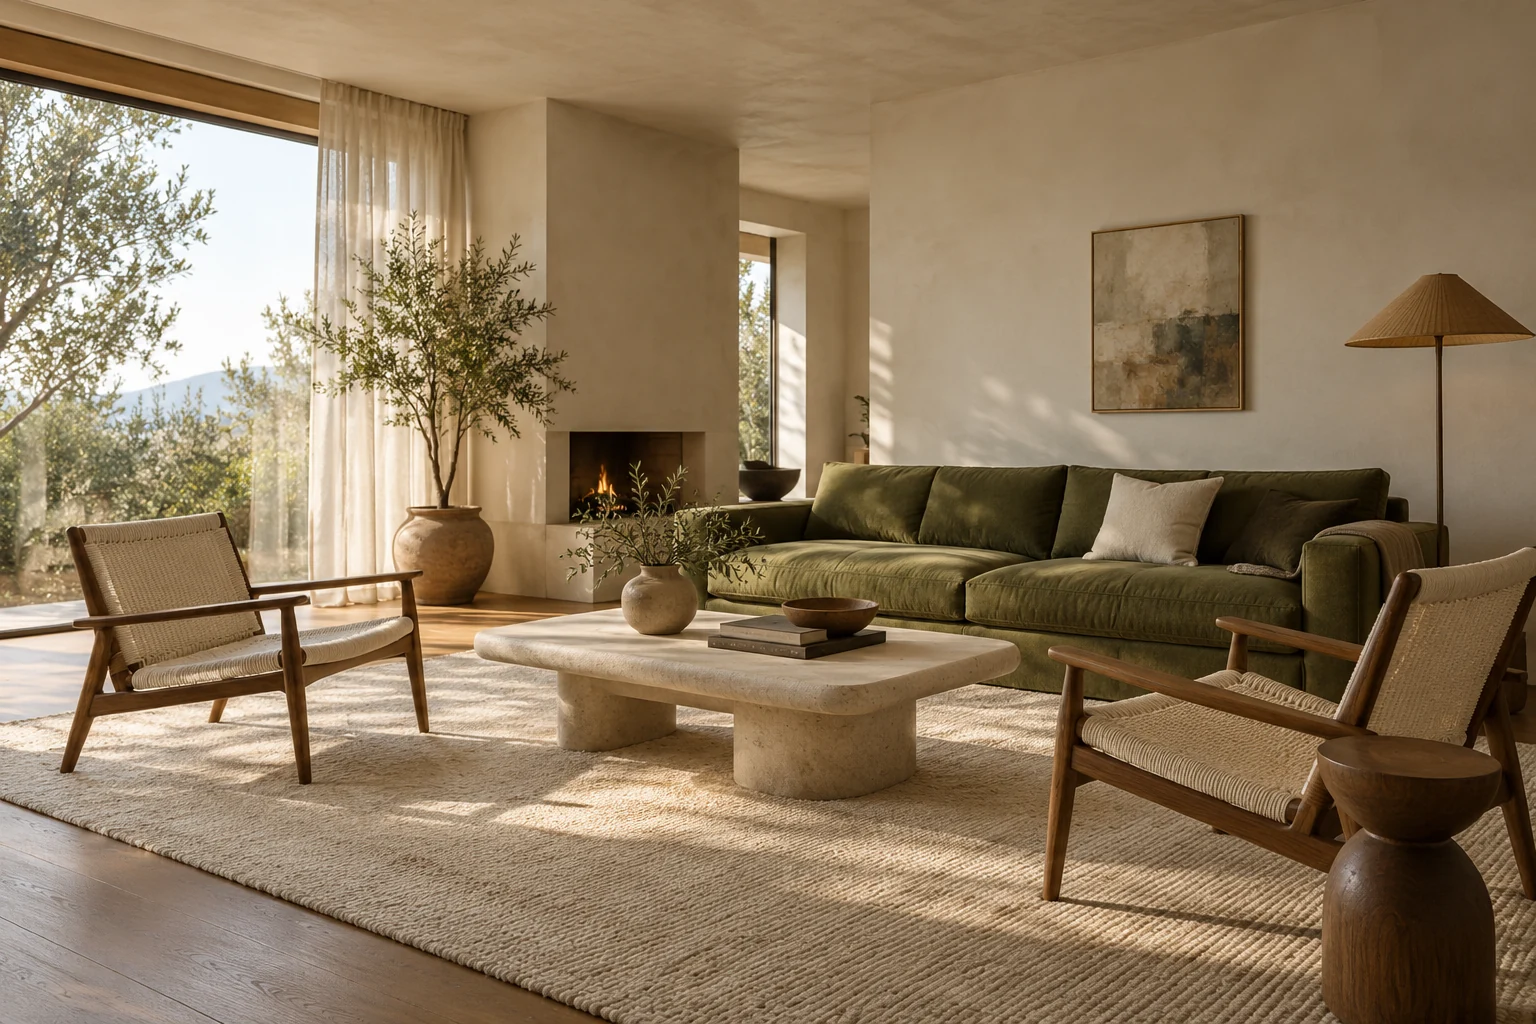
    Olive upholstery and timber seating arranged for conversation
    Olive upholstery and timber seating arranged for conversation

    Arrange seats for conversation

    Start with the way people sit and talk, then connect the seats with a low coffee table and accessible side tables. A curved sofa and a clearly defined timber chair can balance softness and structure.

    Check the whole arrangement on a scaled plan. Allow space for circulation, opening curtains and using nearby cupboards before choosing individual pieces.
    Plan the space around daily movement

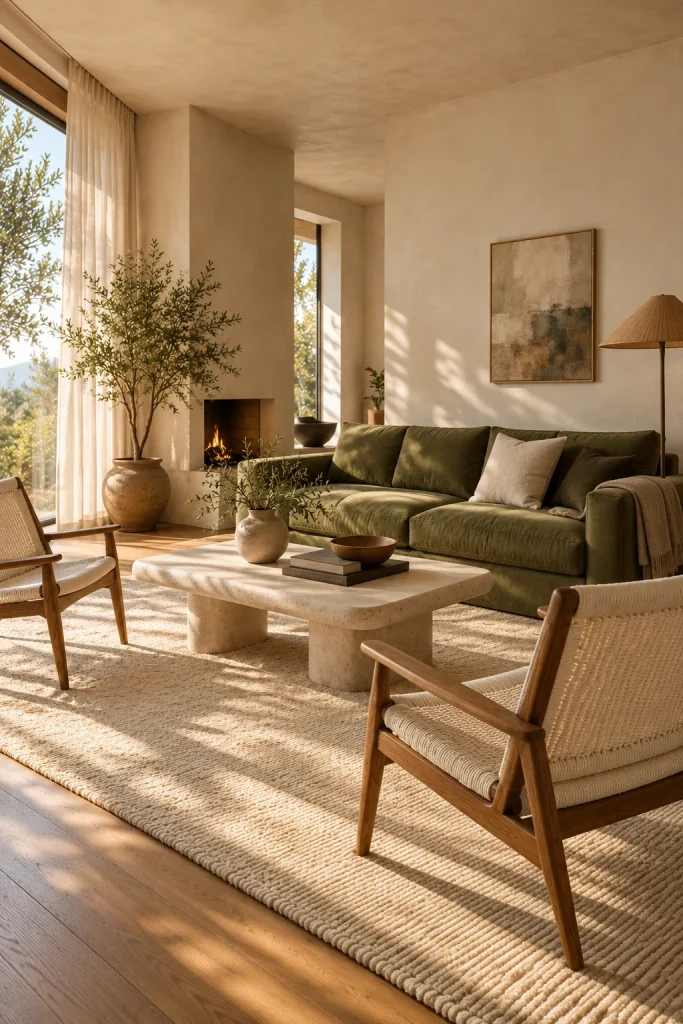
    Use the sofa as the principal place to pause, then add an armchair to create a conversational group that people can join or leave easily. A low coffee table need not fill the centre; smaller tables beside the arms keep a cup, book or remote within reach.

    Keep the route from the entrance to the window and adjoining rooms clear. A rug can bring the seats together, but its edge should sit comfortably beneath the furniture. Before ordering, mark the proposed footprints with tape and check the movement of doors and curtains.

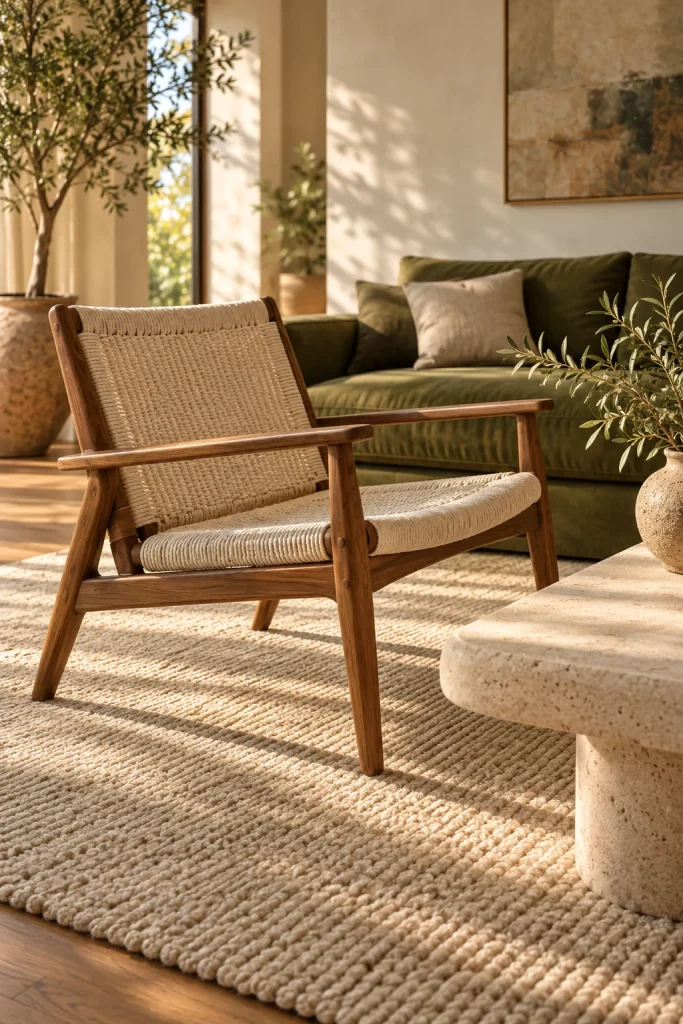
    Timber, pale stone and fabric textures
    Timber, pale stone and fabric textures

    Build warmth through texture

    A warm palette benefits from variation in weight. Concentrate deeper tones in a sofa or a few frames, then balance them with a pale rug, low-reflection stone and plain curtains. Different weaves can add depth without a collection of competing patterns.

    Compare fabric samples in the room’s daylight and evening light, considering touch, durability and the appearance of a larger upholstered surface.

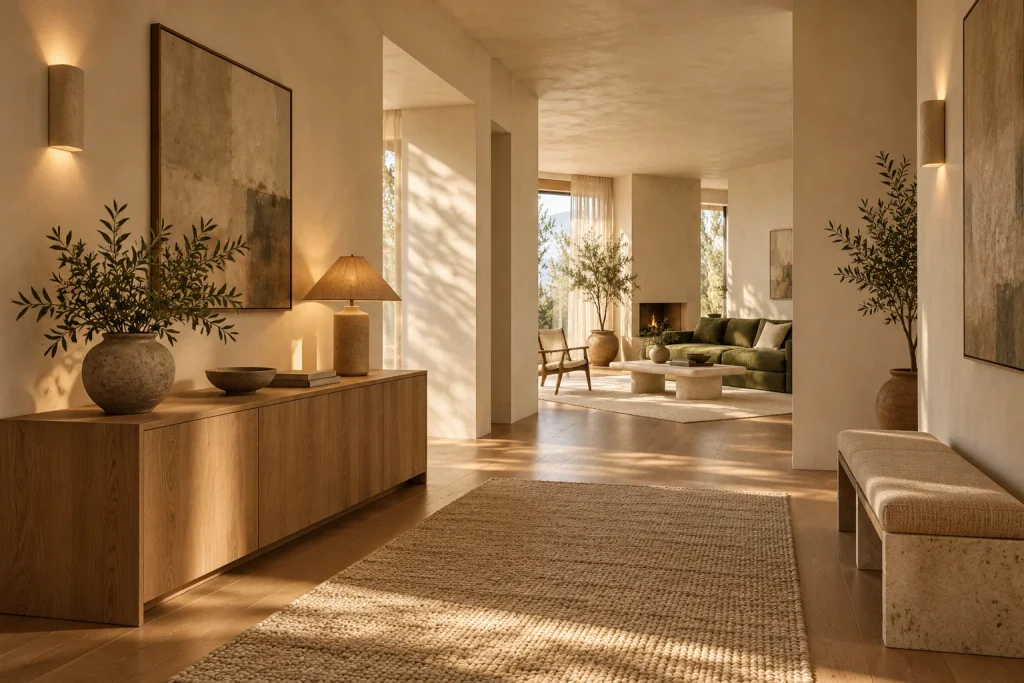
    Arrival and passage: a warm welcome
    Arrival and passage: a warm welcome

    Arrival and passage: a warm welcome

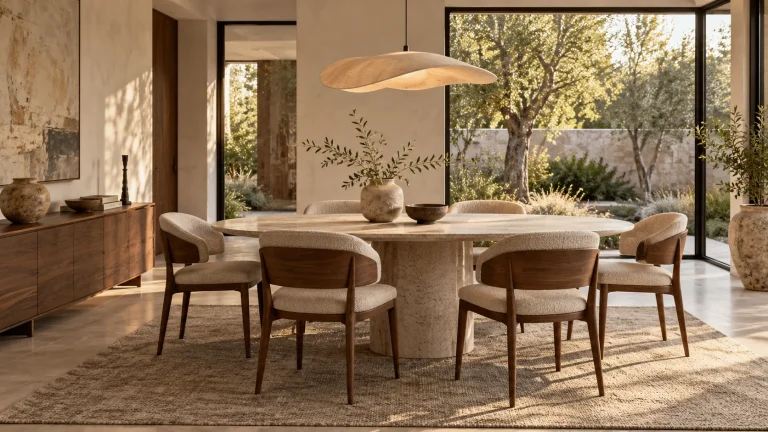
    Carry the living room’s warm plaster and timber tones into the entry, where a clean-lined cabinet can hold shoes and everyday belongings. A pale stone top echoes the coffee table, while a clear surface makes space for keys, a bag and seasonal branches.

    Keep the passage easy to use. Cabinet depth and door swing should follow the available width; light washing the wall or the edge of the joinery guides the way gently towards the living room.

    Study and reception: a quieter conversation
    Study and reception: a quieter conversation

    Study and reception: a quieter conversation

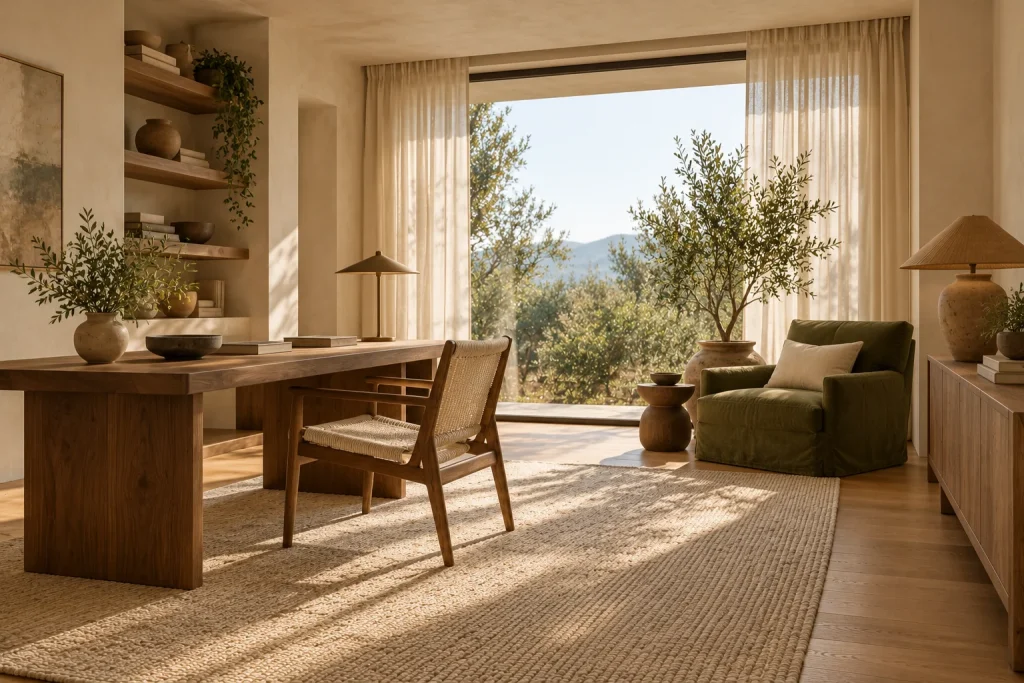
    A warm timber desk and a combination of open and closed shelving give the study a practical foundation. Position the desk to benefit from daylight without direct glare on a screen. An upholstered chair carries the tactile quality of the living room, with olive appearing as a small accent.

    For occasional guests, a small side table between two comfortable seats makes a relaxed place to talk. Keep frequently used books close at hand and the rest of the storage visually calm.

    Stairs and lighting: connecting the home
    Stairs and lighting: connecting the home

    Stairs and lighting: connecting the home

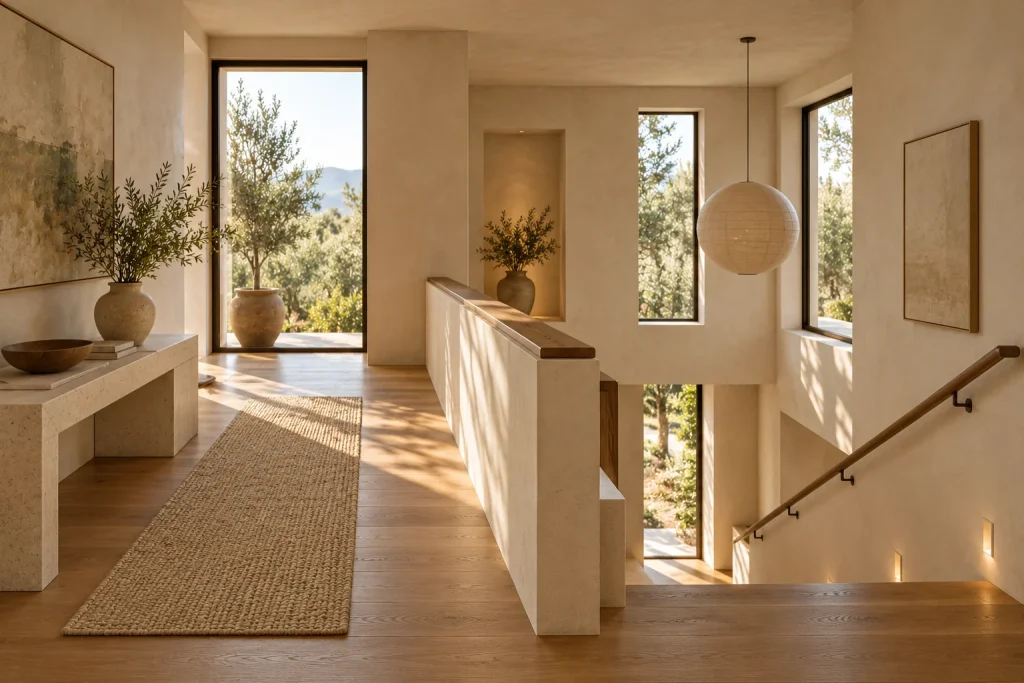
    Where the home includes a staircase, timber treads and a simple handrail can continue the palette against pale plaster. Ensure that edges and turns are easy to see, and consider slip resistance and maintenance when choosing finishes.

    Layer light from the entrance through passages and stairs to the living room: general light for safe movement, task lights for reading and conversation, and low-level light for evening circulation. A consistent warmth connects the spaces.

    Leave room for everyday life

    Begin with useful objects: a side table within reach, a reading light and artwork scaled to its wall. Giving each object a purpose and a place makes negative space easier to maintain.

    Confirm the main furniture dimensions and upholstery before adding lighting, rugs and accessories. Prioritise the pieces used every day, then let the smaller layers develop over time.

    Warmth that changes with the light

    During the day, a sheer curtain softens direct sunlight while allowing timber grain and woven fabrics to remain visible. In the evening, combine general lighting for circulation with an adjustable lamp beside a favourite reading seat. Light falling on a wall or a textured surface gives the room depth.

    Let olive green provide a point of focus, with cushions and ceramics picking up a few related tones. Books, plants and useful objects can be added gradually, making the room feel settled without filling every surface at once.

    Design visualization · Inspiration: Minimalist Warm Home by ALH Design on Vsszan.

    Let us shape your next space.

    DISCUSS YOUR PROJECT ↗